
 Listing Courtesy of: MLS UNITED / Listed By: Jennie Holliday, Coldwell Banker Collins-Maury
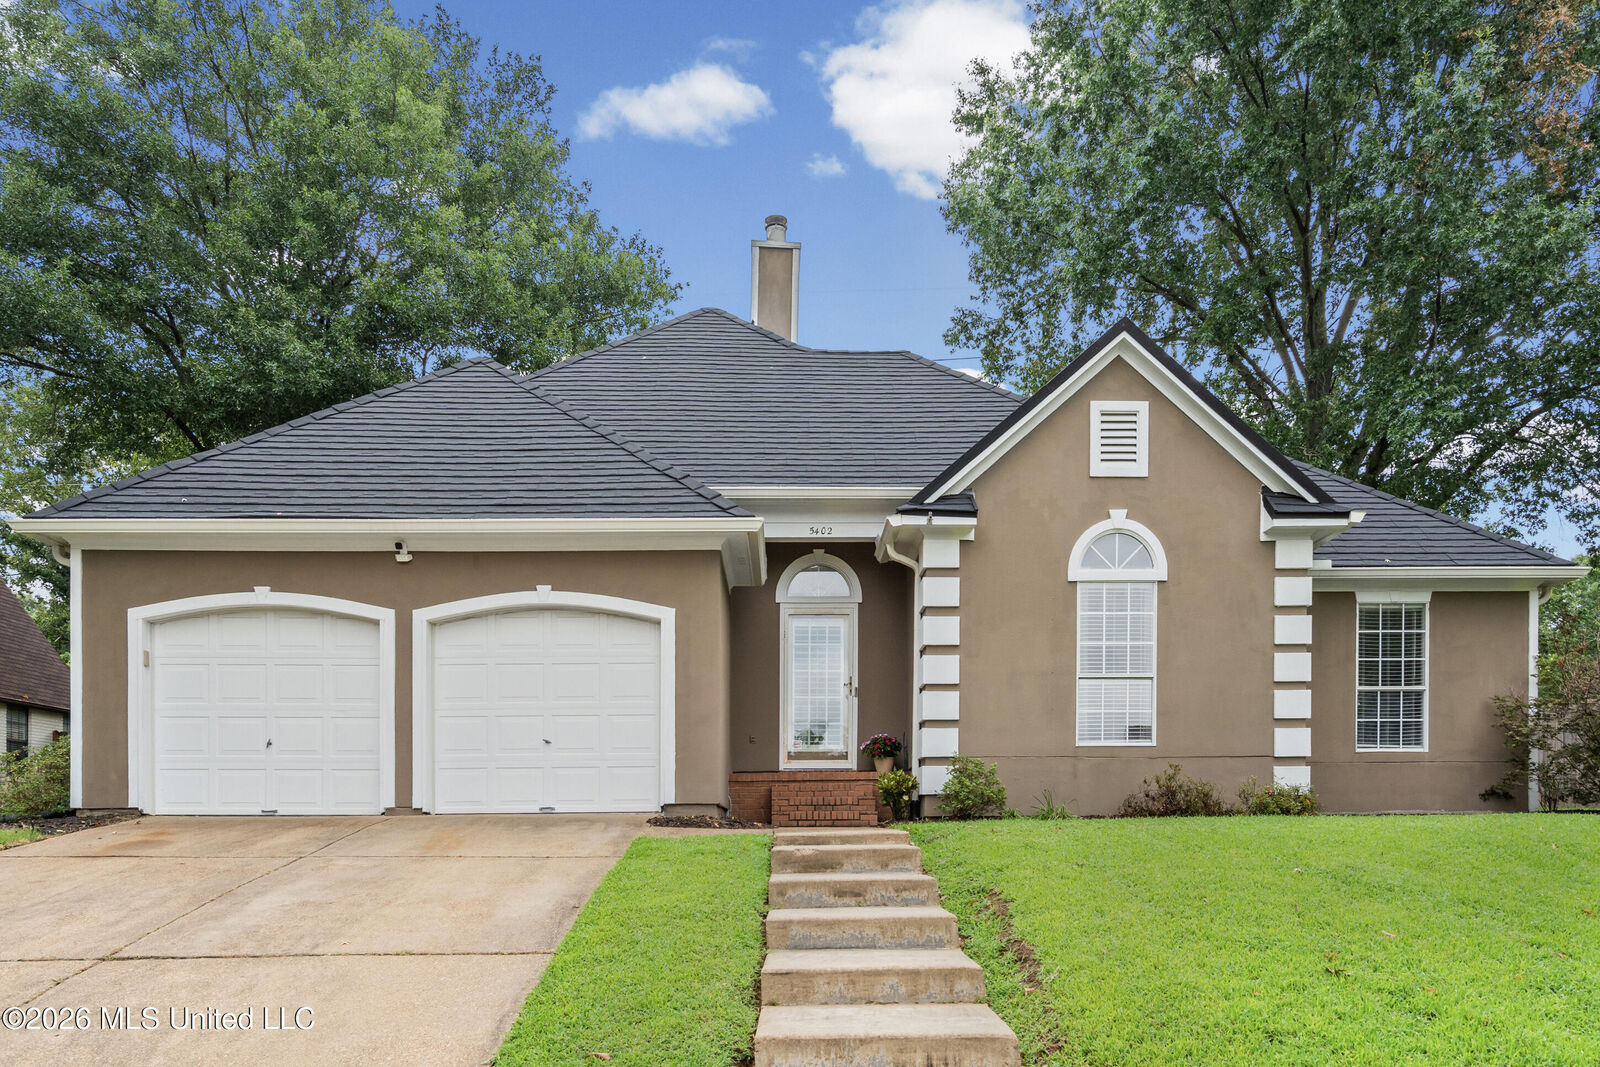
 5402 Peach Trail Drive Southaven, MS 38671
Active (48 Days)
$275,000 (USD)

MLS #:
4156134
4156134
Taxes
$1,813(2025)
$1,813(2025)
Lot Size
0.32 acres
0.32 acres
Type
Single-Family Home
Single-Family Home
Year Built
1988
1988
School District
Desoto Co Dist
Desoto Co Dist
County
DeSoto County
DeSoto County
Listed By
Jennie Holliday, Coldwell Banker Collins-Maury
Source
MLS UNITED
Last checked Sep 2 2026 at 7:56 AM GMT+0000
MLS UNITED
Last checked Sep 2 2026 at 7:56 AM GMT+0000
Bathroom Details
- Full Bathrooms: 2
Interior Features
- Other
- Breakfast Bar
- Built-In Features
- Ceiling Fan(s)
- Double Vanity
- Laundry: Laundry Room
- Pantry
- Bookcases
Subdivision
- Plum Point Villages
Lot Information
- Landscaped
- Sloped
Property Features
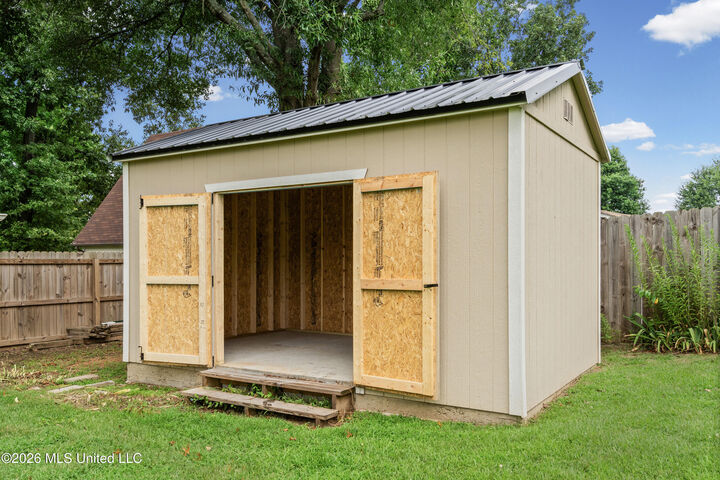
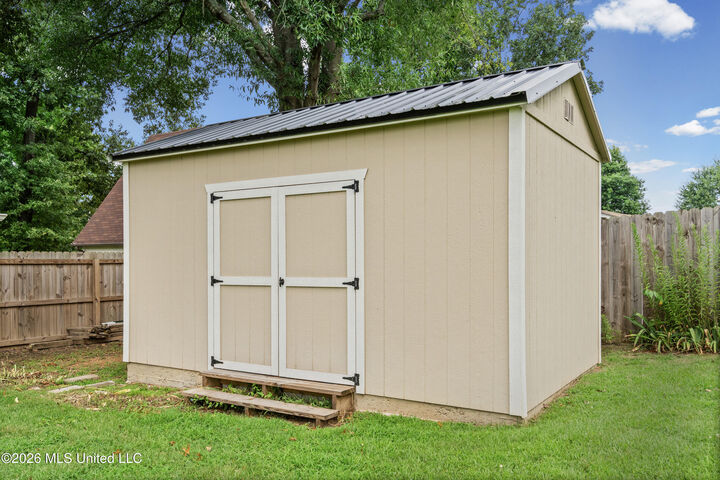
- Portable Building
- Fireplace: Gas Log
- Fireplace: Great Room
- Foundation: Slab
Heating and Cooling
- Natural Gas
- Central
- Central Air
- Electric
Homeowners Association Information
- Dues: $50
Flooring
- Wood
- Tile
Exterior Features
- Stucco
- Brick
- Roof: Asphalt Shingle
- Roof: Metal
Utility Information
- Utilities: Electricity Connected, Cable Available, Water Connected, Natural Gas Connected, Sewer Connected
- Sewer: Public Sewer
School Information
- Elementary School: Hope Sullivan
- Middle School: Southaven Middle
- High School: Southaven
Garage
- Attached Garage
Parking
- Attached
- Concrete
- Garage Door Opener
- Garage Faces Front
Listing Price History
Date
Event
Price
% Change
$ (+/-)
Aug 24, 2026
Price Changed
$275,000
-4%
-$10,000
Jul 16, 2026
Listed
$285,000
-
-
Location
Disclaimer: Copyright 2026 MLS United. All rights reserved. This information is deemed reliable, but not guaranteed. The information being provided is for consumers’ personal, non-commercial use and may not be used for any purpose other than to identify prospective properties consumers may be interested in purchasing. Data last updated 9/2/26 00:56



Description